

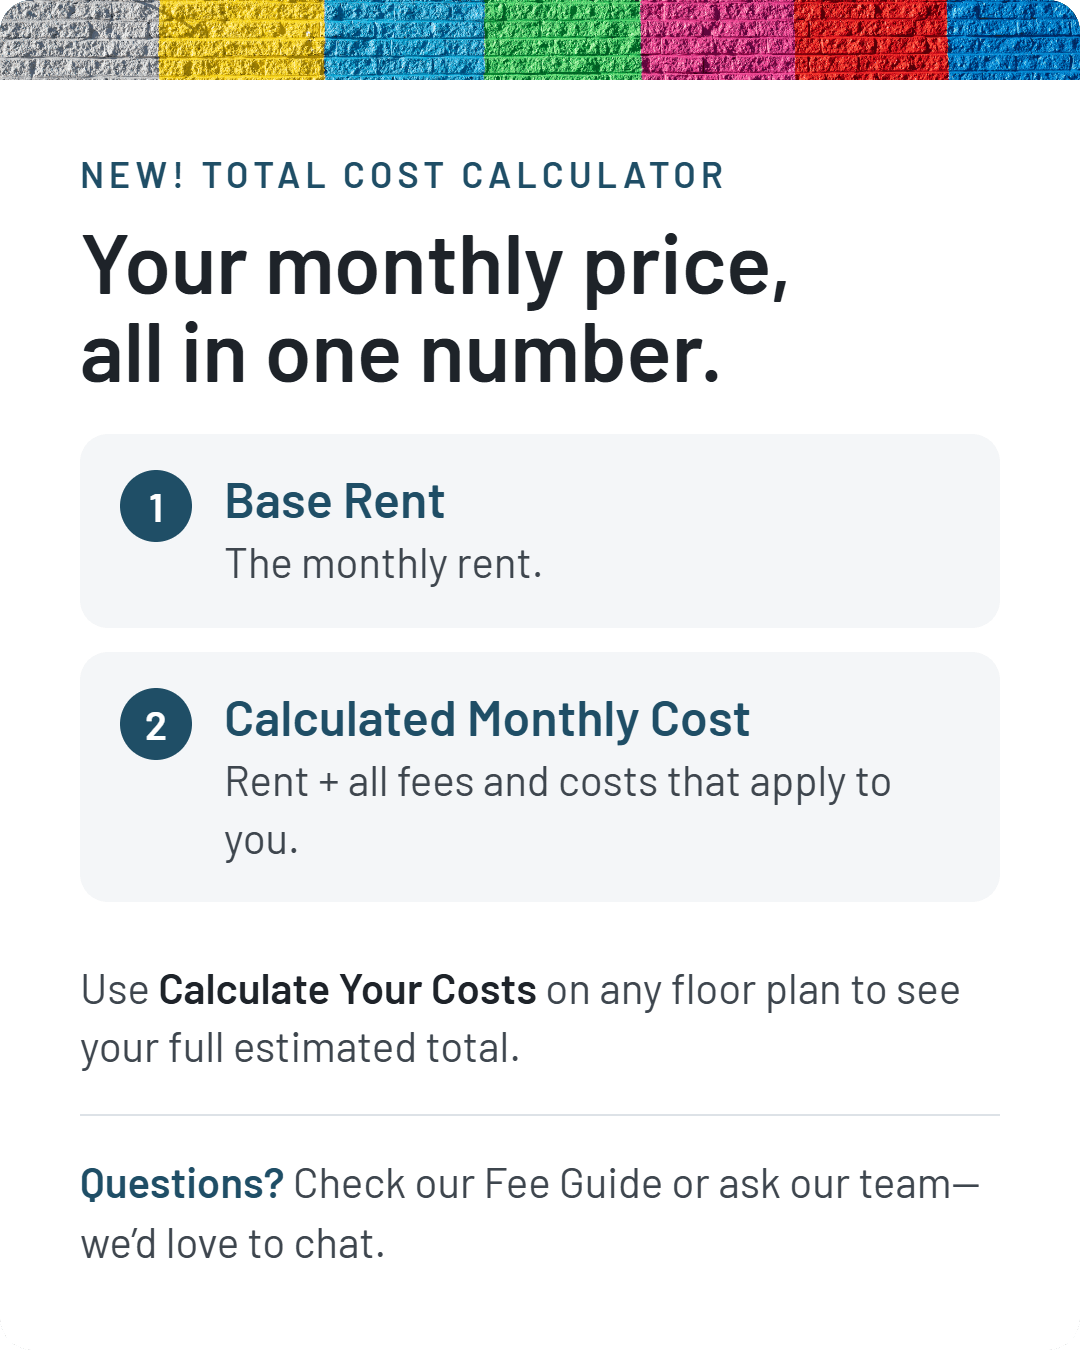
Lease Cost Calculator. This Calculator is designed to help estimate the Move-In Cost (including General and Special Fees) and the Monthly Cost going forward of a lease. Please remember that the Move-In Cost and Monthly Cost will vary depending on the qualifications of the applicant, the price and amenities of the unit being rented, and the cost of any Special Fees that may apply to a specific unit. Additionally, the rent and the Standard and Special Fees and Fee ranges are accurate as currently displayed but may increase or decrease until a lease is signed.
You may notice something called situational fees. Situational fees mean that they are not charged until a particular situation arises. These fees are included for your awareness.
If you would like to know more about our fees, please refer to the Fee Guide at the top of the page, or reach out to us directly for more information.
More Filters
Filters
No matches
Please expand your search criteria or start over.
A1
-
1 Bed
-
1 Bath
-
610 Sq. Ft.
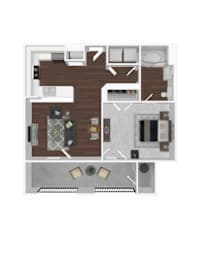
A2
-
1 Bed
-
1 Bath
-
687 Sq. Ft.
A3
-
1 Bed
-
1 Bath
-
840 Sq. Ft.
.png "1X1 840sqft - 3D Furnished")
A4
-
1 Bed
-
1 Bath
-
993 Sq. Ft.
.png "1X1 993sqft with study - 3D Furnished")
A5
-
1 Bed
-
1 Bath
-
1,039 Sq. Ft.
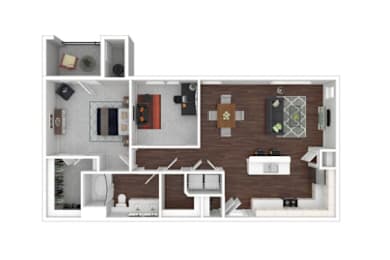
B1
-
2 Bed
-
2 Bath
-
1,298 Sq. Ft.
.png "2X2 1298sqft - 3D Furnished")
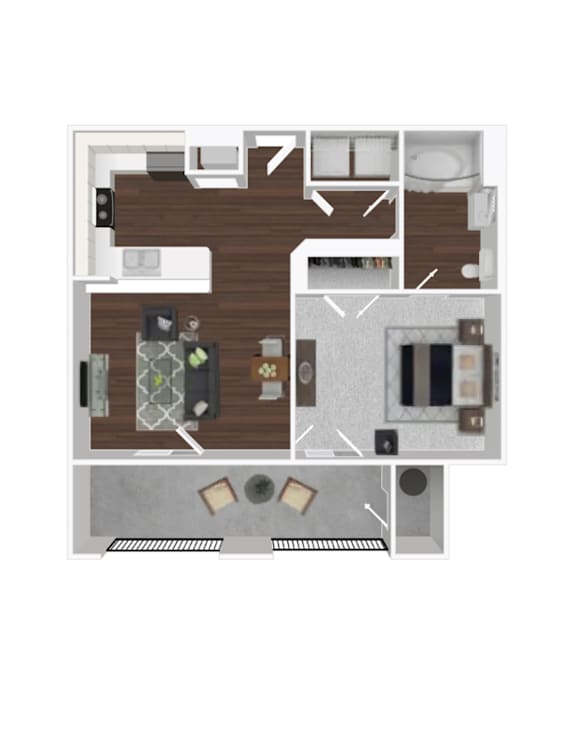
.png "1X1 840sqft - 3D Furnished")
.png "1X1 993sqft with study - 3D Furnished")
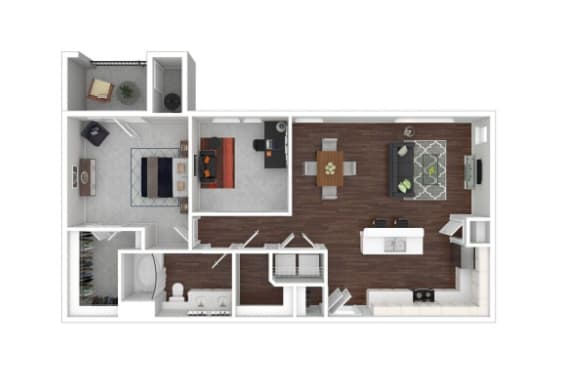
.png "2X2 1298sqft - 3D Furnished")
Restrictions: We are proud partners with PetScreening.com! Pet rents range; please contact the office for details on rents and size/breed restrictions.